Centerton Planning Commission Recap: October 6, 2026
The Centerton Planning Commission met Tuesday, October 6, with an agenda that included an extension request for Huber Place Phases 3 and 4, two public hearings for conditional uses in residential neighborhoods, a cross-access waiver for a future restaurant development along Centerton Boulevard, and a lengthy discussion over landscaping requirements for the expansion of Reformation Baptist Church.
The Commission also received an update on Centerton’s Downtown Master Plan, including some exciting recognition for the work that went into it.
Here’s what happened and what residents should know.
Previous Meeting Minutes and Verizon Small Cell
The Commission approved the minutes from its September 15 regular meeting and September 28 special meeting.
Commissioners also ratified an administrative approval for a Verizon wireless small cell at the southeast corner of South Main Street and Highway 102. This item had already been reviewed and approved administratively by city staff, so the Commission’s action was to formally ratify that approval.
Huber Place Phases 3 & 4 Received a One-Year Extension
Huber Place Phases 3 and 4 returned to the Commission for an extension of its preliminary subdivision approval. The development is located at 8801 Tycoon Road and includes approximately 49 acres and 188 proposed residential lots.
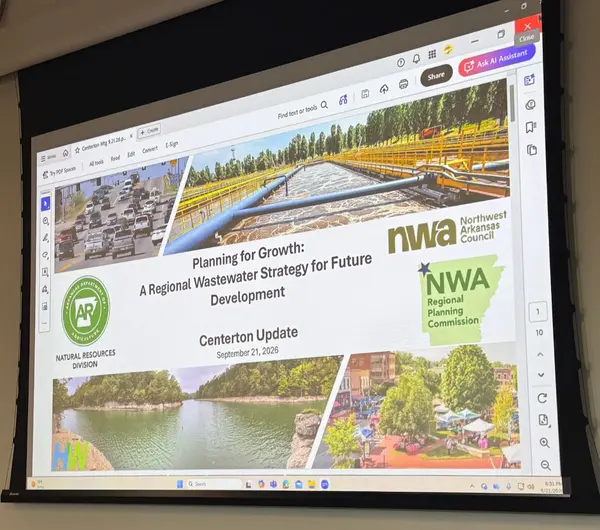
The project originally received preliminary approval in October 2025. According to staff and the applicant’s engineer, the plans had received approval from the applicable city departments and Arkansas Department of Health approval with contingencies, but sanitary sewer availability continued to limit the project’s ability to move forward.
The applicant specifically requested a one-year extension because of the lack of available sanitary sewer capacity.
During discussion, commissioners asked whether one year would realistically be enough given the continuing sewer constraints. Staff indicated the project was approximately 15th on the sewer connection list. The applicant nevertheless confirmed that a one-year extension was what they were requesting.
The Commission approved the one-year extension.
This did not constitute approval to begin construction regardless of sewer availability. It extended the life of the project’s existing preliminary subdivision approval while the applicant continued to work through the sanitary sewer limitations affecting development.
Short-Term Rental Approved on Ventnor Avenue
The first public hearing involved a request for a conditional use permit for a short-term rental at 930 Ventnor Avenue in Featherston Village.
The applicant said the property had been purchased as an investment property and that the intention was to offer it as a short-term rental. While nightly rentals were possible, she indicated that stays of several months would actually be preferable.
The home includes two bedrooms and two-and-a-half bathrooms and was proposed for a maximum of four guests. The property has a two-car driveway, and the applicant proposed no on-street parking, parties, events or large gatherings.
Staff explained that Featherston Village’s private covenants did not prohibit leasing or renting property. An important distinction here is that subdivision covenants are generally private agreements between property owners and a property owners association. The City does not enforce those private covenants unless a particular provision specifically gives the City an enforcement role.
The short-term rental would still be subject to applicable City requirements, including noise and quiet-hour regulations. It would also need a mounted fire extinguisher and an approved fire inspection before receiving a Centerton business license.
No public comments had been submitted to staff before the meeting, and no one spoke during the public hearing.
The Commission unanimously approved the conditional use permit, with all seven commissioners participating in the roll-call vote voting yes.
The approval was recommended for an indefinite period, but the approved use would expire if it were discontinued for a year, at which point a new application and Planning Commission approval would be required to restart it.
Sweet Things from Hailey Bake Stand Approved for One Year
The second public hearing generated considerably more discussion.
Sweet Things from Hailey requested a conditional use permit to operate a self-service bakery stand at 551 Firewood Drive in the Centerpoint subdivision.
The applicant explained that the small bakery started as a way to build something for her family and community and had quickly attracted interest, including a recent feature by 5NEWS. After learning that a permit was required, she applied to continue operating through the proper City process.
The stand would be located at a friend’s home rather than the applicant’s current residence. Customers would select items such as cookies or cake pops from a self-service stand and pay through a cash box or electronic payment option.
The proposed operating hours were Tuesday through Friday from 10 a.m. to 8 p.m. and Saturday from 9 a.m. to 8 p.m., with an estimated 10 to 15 customers per day. Customers would not enter the residence.
Parking and potential neighborhood impacts were a significant part of the discussion. The property has a two-car driveway, and on-street parking is available along Firewood Drive, but commissioners emphasized that neighboring driveways could not be blocked. Because this was a conditional use in a residential neighborhood, problems created by traffic or parking could potentially bring the issue back before the City.
Commissioners also discussed why this application required Planning Commission review when some businesses operated from homes through administratively handled home-occupation permits.
Staff explained that a typical home occupation is designed to have little or no impact on surrounding properties and generally keeps the business activity inside the home. This proposal was different because customers would regularly come to the property and the stand itself would be outdoors, creating the possibility of traffic and other impacts on neighboring properties.
One commissioner also questioned whether 8 p.m. was too late for customers to be arriving in a residential neighborhood. Other commissioners felt the self-service nature of the stand made the potential disruption relatively limited. The applicant said she was willing to adjust the hours if necessary, and staff explained that operating fewer hours than approved would not require an amendment. Extending the approved hours, however, would require going through an amendment process.
The Commission also discussed the appropriate length of the permit. Because the bake stand falls under a temporary-use category and this was a new type of request for the Commission, members ultimately settled on a one-year approval.
No one spoke in opposition during the public hearing, and staff reported receiving no public comments beforehand.
The Commission unanimously approved the conditional use permit for one year. Staff said the applicant would receive an approval letter and information about the remaining steps, including obtaining a business license.
One important point for anyone following this type of business: the approval was tied specifically to 551 Firewood Drive. If the business relocates to another property, the existing conditional use permit does not simply move with it.
Taqueria Mex City Cross-Access Waiver Approved
The Commission next considered a waiver request associated with the proposed Taqueria Mex City development at 2212 W. Centerton Boulevard.
The approximately 3.65-acre C-2 commercial property is proposed for a roughly 3,500-square-foot restaurant with outdoor patio seating, a drive-thru, parking and pedestrian access.
This was not approval of the restaurant development itself.
The applicant had also submitted a large-scale development application, but staff explained that application was still under review and would come before the Planning Commission separately. The item considered October 6 dealt specifically with requirements for cross access and connectivity to neighboring properties.
Cross access is essentially a way of connecting neighboring commercial properties so drivers can travel between them without repeatedly entering and exiting a major roadway. Instead of leaving one business, pulling onto Centerton Boulevard and immediately turning into the next business, connected parking areas or internal drives can allow vehicles to move between properties directly.
Centerton’s development code generally requires that type of connectivity to adjoining developed and undeveloped properties. The applicant requested waivers from providing those connections along the north and west sides of this property.
The applicant and staff described several physical challenges. On the west side, existing development, elevation differences and other site conditions make a connection difficult. Drainage infrastructure also complicates connectivity, including a proposed detention pond in the northwest portion of the restaurant property and existing drainage conditions on neighboring property.
The plans do provide a cross-access easement and stub-out toward the property to the east.
Commissioners spent time discussing whether an easement should nevertheless be preserved on the west side for the possibility of redevelopment decades from now. The concern was that while a connection may be difficult today, redevelopment of surrounding property could change those conditions in the future.
Staff noted that future subdivision or redevelopment of those properties would create another opportunity for the City to address connectivity at that time. Staff also believed the proposed eastern connection met the broader intent of the City’s connectivity requirements under the current circumstances.
The Commission approved the waiver request.
Again, that action addressed the requested cross-access and connectivity waivers. It was not final approval of the full Taqueria Mex City development. The associated large-scale development remained under staff review and was expected to return to the Planning Commission separately.
Reformation Baptist Church Parking Lot Waiver Tabled After Lengthy Discussion
The final development item produced the longest discussion of the evening.
Reformation Baptist Church, located at 997 E. Centerton Boulevard, requested a waiver from part of Centerton’s parking-lot landscaping requirements as part of a proposed expansion.
The church has a concurrent large-scale development application involving an approximately 17,549-square-foot addition to its existing 7,796-square-foot building, along with additional parking and pedestrian access. That development application remained under staff review.
The waiver centered on Centerton’s relatively new landscaping requirements for parking lots.
Under the current code, a maximum run of 10 parking spaces is allowed before a tree or planting island must interrupt the row. The church’s proposed parking layout included runs of 13 and 14 spaces.
The applicant was not proposing to eliminate landscaping from the property altogether. Instead, the engineer described the request more as a relocation of landscaping. The goal was to preserve larger uninterrupted paved areas that could provide flexibility for church events and activities while maintaining green space elsewhere around the parking lot.
That led to a detailed discussion about whether the required landscaping could be shifted to larger landscaped end caps instead of placing islands within the parking rows.
Several commissioners saw potential for a compromise. For example, the same amount of green space and trees could potentially be provided in larger areas at the ends of the parking rows, preserving the church’s desired open paved area while still accomplishing some of the aesthetic and environmental goals behind the landscaping ordinance.
But another issue became central to the discussion: whether the circumstances actually met the legal standard for granting a waiver.
Staff noted that the code contemplates waivers when extraordinary circumstances exist while still maintaining the intent of the adopted regulation. Some commissioners questioned whether wanting a more flexible parking-lot design for events constituted an extraordinary circumstance or simply a design preference.
That distinction mattered beyond this particular project.
Commissioners discussed the precedent that could be created if they waived a newly adopted landscaping requirement for one development based primarily on how the applicant wanted to use its parking area. Future applicants could point to the same decision when asking for similar exceptions.
At the same time, commissioners recognized that the church’s proposal included landscaping beyond what might otherwise be required in some portions of the lot and expressed interest in finding a design that could satisfy both the applicant’s operational needs and the intent of the landscaping ordinance.
Rather than forcing a yes-or-no decision on the design that evening, the applicant asked for the item to be tabled so the proposal could be reconsidered.
The Commission agreed and tabled the waiver request.
That means the parking-lot-tree waiver was neither approved nor denied October 6. It remains unresolved and can return to the Commission after the applicant has had an opportunity to evaluate possible revisions.
Downtown Master Plan Receives State Recognition
During other business, Planning staff shared an update on Centerton’s Downtown Master Plan.
Commissioners received bound copies of the final adopted plan, and staff announced that the plan had received the Arkansas Chapter of the American Planning Association’s Plan of the Year award. The award was presented October 1 at the APA conference in Hot Springs.
Staff emphasized that adoption of the Downtown Master Plan did not mean the work was finished. Planning staff had already been working with Garver, one of the consultants involved in the plan, to determine the next steps needed to keep implementation moving forward.
That is an important distinction with long-range planning documents like this one. Adoption establishes the plan and direction, but the projects, policies, development-code changes and other implementation work that may come from it happen over time and, where required, through their own public processes.
What Residents Should Know
A few themes from this meeting were worth watching beyond the individual projects.
The continued impact of sewer capacity was visible again with Huber Place. Even projects that have progressed substantially through the planning process can still face delays when the infrastructure needed to serve them is not yet available.
The two residential conditional-use requests also showed why these hearings matter. The Commission was not simply deciding whether a short-term rental or neighborhood bake stand was a good idea. Members were looking at how those uses fit into residential areas, including parking, traffic, operating hours and potential impacts on neighboring properties.
The Reformation Baptist Church discussion raised a different planning question: how much flexibility should be allowed when an applicant can arguably accomplish the purpose of a development standard without following its exact prescribed layout? Commissioners appeared interested in finding a workable solution, but several also raised legitimate concerns about consistency and the precedent created when waivers are granted. That item will be one to watch when it returns.
Finally, the Taqueria Mex City discussion was a good example of why an item appearing before the Planning Commission does not necessarily mean an entire development has been approved. The Commission approved specific waivers related to connectivity. The larger development application was still working through the review process.
The next regular Planning Commission meeting is scheduled for October 20 at 6 p.m. at Old City Hall, 290 N. Main Street.
Categories
Recent Posts